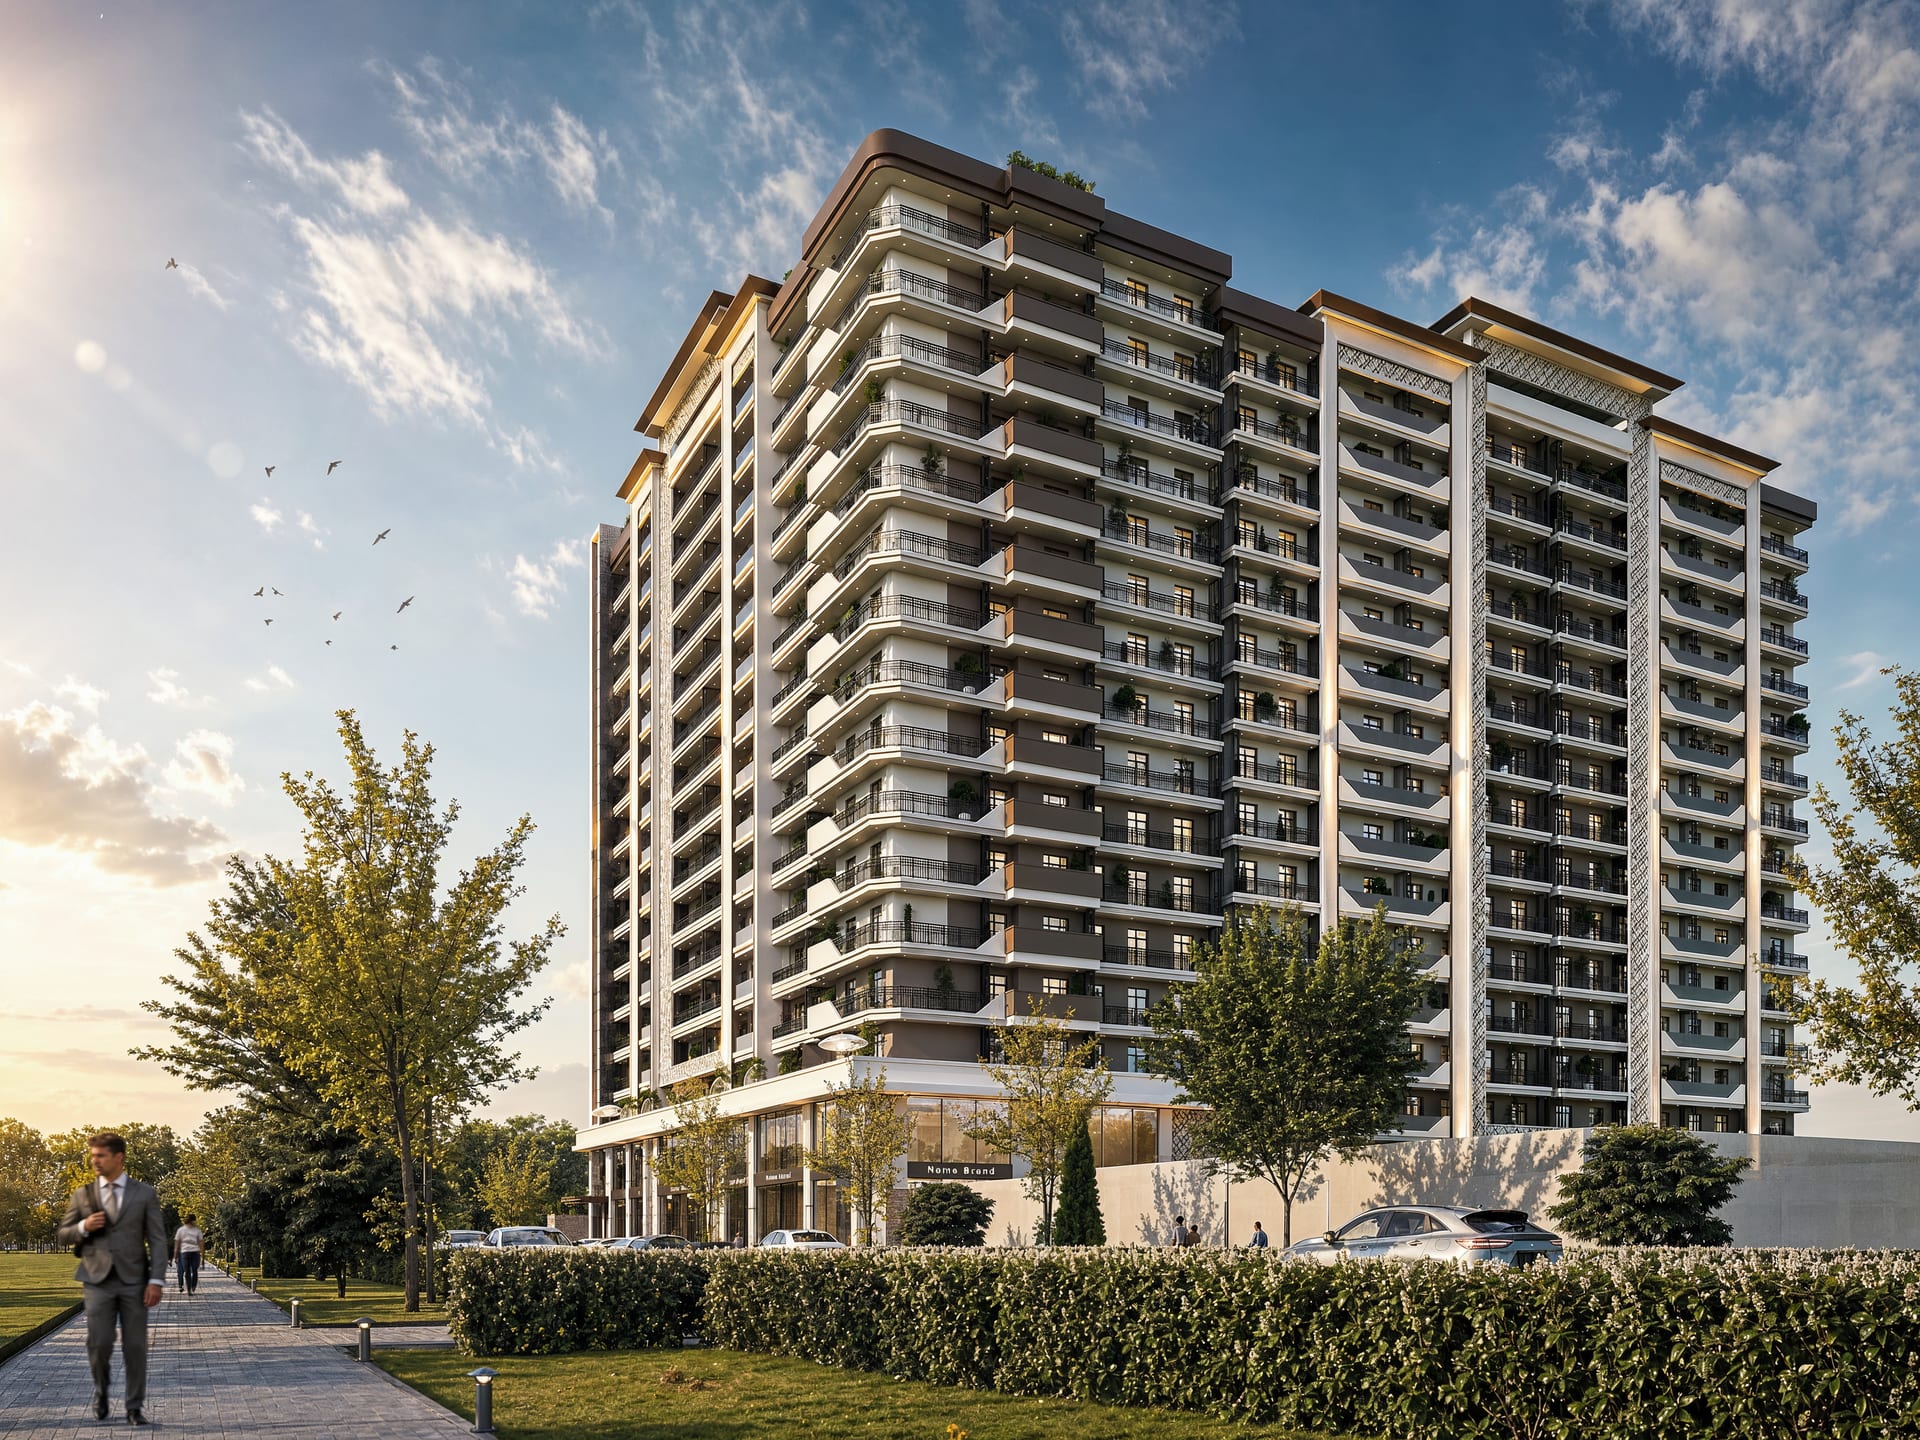
Tashkent region · 2024 · Residential
Yangi Bozor Residence
Residential architectureFull cycle
- Type
- Residential
- Location
- Tashkent region, Yuqorichirchiq district
- Year
- 2024
- Floors
- 8 blocks of 9 floors
- Bureau scope
- Full design cycle
About the project
Eight 9-storey blocks in a clean green area with their own school and kindergarten.
Designed in a clean green area: a contemporary frame-built residential complex of eight 9-storey blocks. Its main architectural advantage is the system of terraces on the upper floors, autonomous infrastructure with a school and kindergarten inside the complex, retail zones on the lower floors, and a separate high-capacity multi-storey car park that keeps the inner courtyard safe.