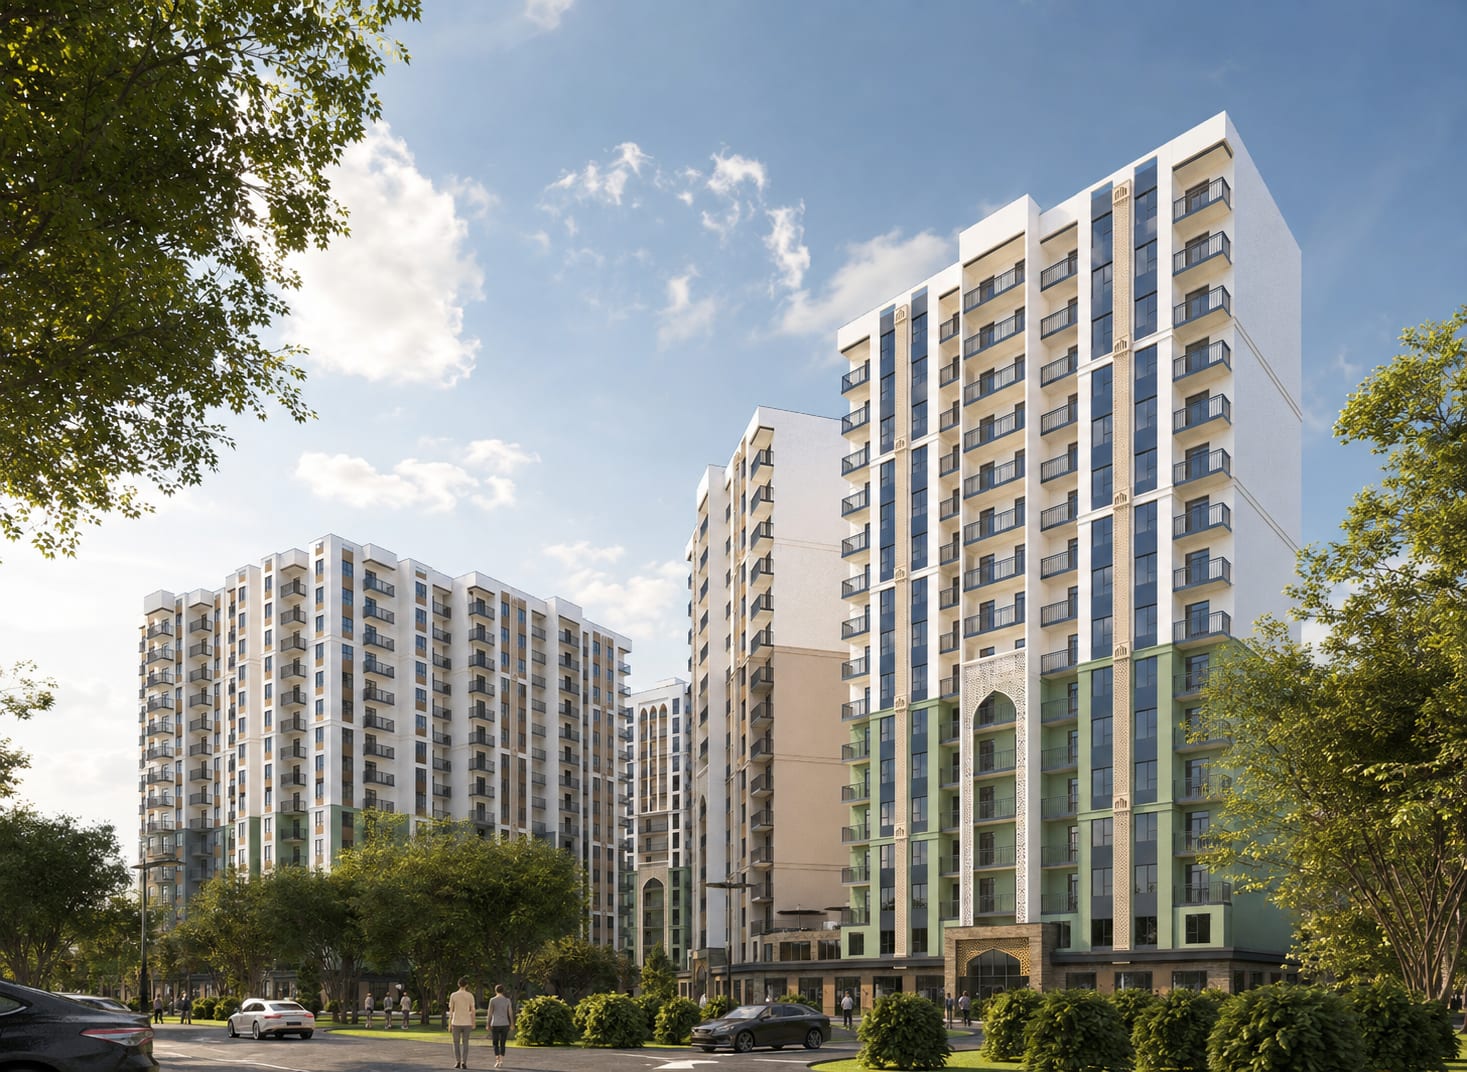
Navoi region · 2026 · Residential
Navoiy Residence
Residential architectureFull cycle
- Type
- Residential
- Location
- Navoi region
- Year
- 2026
- Floors
- High-rise
- Bureau scope
- Full design cycle
About the project
Designed on an area of more than 3.5 hectares in Navoi City, the complex consists of 15 sixteen-storey buildings and 1 twenty-nine-storey building.
Designed in the city of Navoi on more than 3.5 hectares: the region's largest mixed-use complex, comprising fifteen 16-storey buildings and one of 29 storeys. Built on a vertical-urbanism concept, the tower integrates a hotel, penthouses, offices and terraced restaurants, and connects to a three-level underground car park, a separate five-storey shopping centre and a 1.8-hectare recreational park in front.